


 +49
-
44ft long
-
10,893 lbs
-
Sleeps 8
-
3 slides
-
Outdoor KitchenKitchen Island
Ask the Product Expert

Disclaimer: Responses provided by Ask the Product Expert are created by AI and offer general content for informational purposes only and should not be considered professional advice or official representation of vehicle features, pricing, or availability. Our dealership did not create and is not responsible for the information. The information provided may be incomplete or inaccurate and should be checked. For the most up-to-date and accurate information, please contact our dealership directly. Any offers, pricing, or availability mentioned by the AI-generated response are not binding and are subject to verification by authorized dealership personnel.
When using the AI Product Expert the questions you submit, the responses provided by the AI Product Expert, and your IP Address will be captured. This data is captured in an anonymized manner and used to i) improve the accuracy and capabilities of the AI Product Expert, and ii) prevent bots or other abuse of the tool. Information will be captured so that the data cannot be identified to a specific customer. Please refrain from including identifying or personal information in any question you submit to the AI Product Expert. Collection and use of information will be in accordance with our Privacy Policy.
3770 Floorplan


Specifications
| Sleeps | 8 | Slides | 3 |
| Length | 43 ft 6 in | Ext Width | 8 ft |
| Ext Height | 13 ft 1 in | Hitch Weight | 2260 lbs |
| GVWR | 14260 lbs | Dry Weight | 10893 lbs |
| Cargo Capacity | 3367 lbs | Fresh Water Capacity | 81 gals |
| Grey Water Capacity | 70 gals | Black Water Capacity | 70 gals |
| Furnace BTU | 35000 btu | Number Of Bunks | 1 |
| Available Beds | King, Full | Refrigerator Type | 12V Residential |
| Refrigerator Size | 16 cu ft | Cooktop Burners | 3 |
| Number of Awnings | 2 | Water Heater Type | On Demand Tankless |
| AC BTU | 30000 btu | Awning Info | 12' & 15' |
| Axle Count | 2 | Washer/Dryer Available | Yes |
| Shower Type | Standard | Electrical Service | 50 amp |
Description
Forest River Cherokee Arctic Wolf Suite fifth wheel 3770 highlights:
- Fireplace
- Kitchen Island
- Bath and a Half
- Dual Entry Doors
- Outside Kitchen
- Storage Ottoman Seat
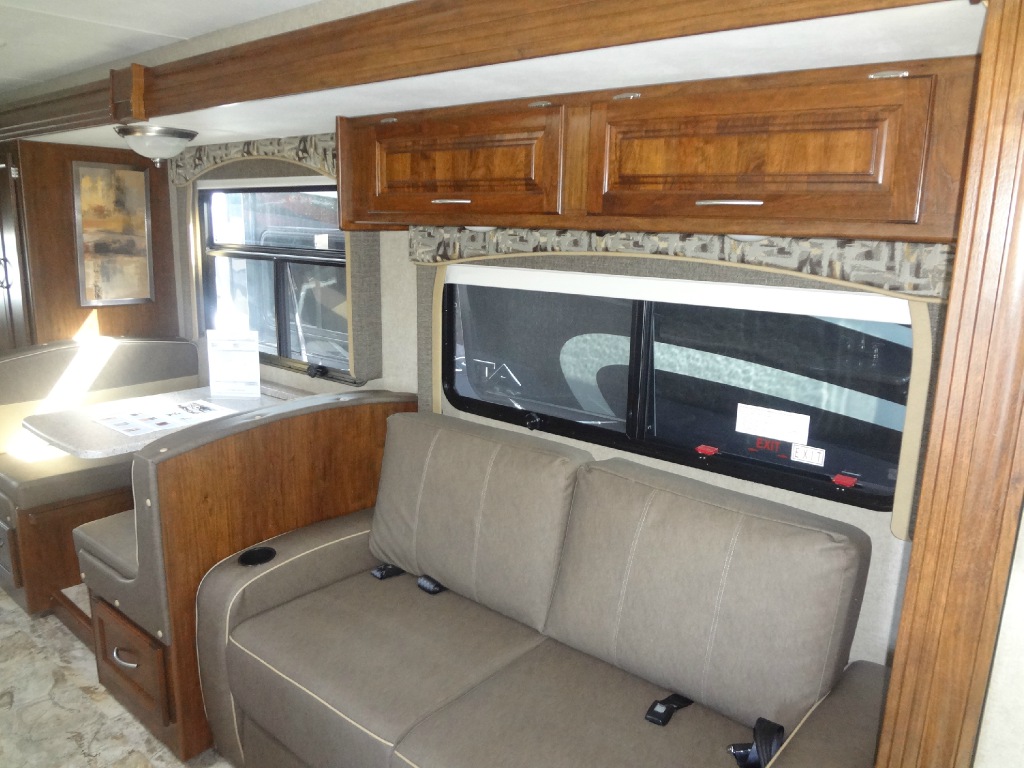
This Cherokee Arctic Wolf Suite fifth wheel is an excellent choice if you have a large family that wants to get away! Not only is there a private bedroom up front for you, but there is also a bedroom suite in the back. This suite has a 54" x 74" bunk bed, a queen-size bunk bed/loft, a TV area, a half bathroom all to itself, and the second exterior entry door. What a space! You'll also be highly impressed with the living area because it has a large slide that holds the tri-fold sofa and free-standing table and chairs with a storage ottoman seat. The large pantry is another feature you'll appreciate since it can store all of the food needed to feed your group, and the outside kitchen is an added bonus the cook will love!
You will have amazing residential comfort in the Forest River Cherokee Arctic Wolf Suite fifth wheels! These units have a “SuperStor” dual-cavern basement storage compartment to allow you to bring more gear, and they have been constructed with a “ToughBend” rigid skirt metal design, a 1x engineered wood “SuperTruss” roof structure with 3/8" decking, and a 5/8” tongue-and-groove plywood floor decking. Each model includes Leash Latch pet safety technology, an outside shower with hot/cold water, preparations for an exterior TV, motion-sensing lighting, and a smart monitor panel with smart phone Bluetooth connectivity. The supersized central air conditioning unit (15,000 BTU) with quick cool and second oversized 15,000 BTU ducted air conditioner will cool your unit down in a snap when you camp in the hot summer months.
Features
Standard Features (2024)
Elemental Protection Package
- Best In Class Size, High Efficiency Furnace (35,000 BTU's)
- Armored Underbelly Tank Enclosure and Forced Air Heat
- High Capacity Electric Fireplace (5200 BTU's)
- High Circulation Interior Ceiling Fan
- Insulator Series Wood Roof and Floor Superstructure
- Oversized Bathroom Attic Fan for Increased Interior Air Flow
- Thermo-Control Reflective Safety Glass Windows
- PVC Roofing Membrane with Heat Reflectivity
- 50AMP Electrical Service and Detachable Power Cord
- Central Air Conditioning Unit (15,000 BTU) with Quick Cool
- Upgraded Laminated Exterior Walls with Block Foam Insulation
Limited Package
- 12V, Residential Refrigerator w/ Travel Lock
- “Blackout” Kitchen Appliance Package
- LCI “One Control”
- Light Filtering “Zebra Shades" In Main Living Area
- Oxygenics “Fury” Shower Head
- 6'4" Slide outs Main Level with Panoramic Windows
- Automatic Leveling and Stabilization System
- Spring Spout Kitchen Faucet with Pull-out Sprayer
- Large Exterior Step(s) with Oversized Landing and Quick Release
- On Demand Tankless Hot Water Heater
- On The Go™ Rear Ladder Prep
- Quick Clean Waste Tank Sprayer
- Oversized Farm Style Kitchen Sink
- G-Glass Entry Door w/Friction Hinge, Window and Shade Prep
- Seamless Counter Tops Throughout
- Slam Latch Storage Doors with “Safety Stay” Magnets
- Tire Pressure Safety Sensors
- USB/USBC Charging Stations Throughout
- Pet Friendly “Clean Sweep” Floor Design (No Heat Vents)
- Juice Pack-100W Solar Panel, Batt Disconnect, Battery and 30 Amp Solar Charger
Standards
- 72" X 80" Residential King-Sized Mattress (Bed Slide Models)
- Individual Reading Lights at Bed
- 150W Inverter Outlet (Main Bedroom)
- Hidden Storage Under Dresser Top (Bed Slide Models)
- Full Walk Around Space In Bedroom
- Under Bed Storage with Shoe Barn Strut Lift Assist
- Pleated Shades in Bedroom and Bunkroom
- Oversized Bedroom Dresser with Shoe Nook (Bed Slide Models)
- Large Front Bedroom Closet with Full Length Mirrored Doors, Built-Ins, Shoe Rack and Workstation
- Super-Stor Bedroom Closet with Full Depth Hanging Space and Built-Ins (Includes Washer/Dryer Prep for Bed Slide Models)
- Bedroom TV Prep
- Full Lino Bedroom Floor Covering
- Nautilus Style Shower with Retractable Splash Proof Door
- Removable Clothes Hanging Rod In Shower
- Shower Skylight
- Porcelain Stool with Water Jet Assist and Foot Flush
- Oversized Lav Sink, Countertop, Base Cabinet and Medicine Cabinet
- Motion Sensing Night Light in Bathroom
- Space Saver Sliding Door in Bathroom
- Motion Sensing Safety Light at Hall Steps
- Smart Monitor Panel with Smart Phone Bluetooth Connectivity
- 16 cu. ft. Refrigerator (Bed Slide Models)
- Pots and Pans Drawer Under Oven
- Large Pantry
- “Blackout” Kitchen Appliance and Hardware Package
- “Home Spa” Theatre Seat with Heat, Massage and Ambient Lighting (Where Applicable)
- Deluxe Tri-Fold Sofa Sleeper (Where Applicable)
- (2) Free Standing Dinette Chairs with Storage and Large Storage Seat/Ottoman (Where Applicable)
- Dual Zone Bluetooth Stereo
- Central Vac Dustpan
- 2nd Oversized 15,000 BTU Ducted Air Conditioner (Bed Slide Models)
- “Blackout” Wheel Package
- Home Security/Safety Camera System Prep (2 Side, 1 Over Main Entry, 1 Rear)
- “ToughBend” Rigid Skirt Metal Design
- Outside TV Prep in Pass Thru
- Leash Latch Pet Safety Technology
- Motion Sensing Lights in Pass Thru
- “SuperStor” Dual Cavern Basement Storage Compartment (Bed Slide Models)
- Convenience Light at Utility Center
- “Niagara” Size 81 Gallon Fresh Water Tank
- Extended Lend-A-Hand Handrail (All Entries)
- Juice Pack - 100W Roof Mount Solar Panel (Expandable to 450W), Series 27 Battery, Battery Box, Battery Disconnect, Voltmeter and 30AMP Solar Charger
- 5/8" Tongue and Groove Plywood Floor Decking
- 1x Engineered Wood “Super Truss” Roof Structure with 3/8" Decking
- Fully Laminated Exterior Walls with Block Foam Insulation
- LP Quick Connect
- LED Interior/Exterior Lighting Package
- Outside Shower with Hot and Cold Water
- Water Source and Sink for All Outside Kitchens
Options
- 55" LED TV with Swing Arm Bracket (3550, 3660, 3910 only)
- Rear Storage Travel Rack (N/A 3910)
- Juice Pack Expansion Kit (100W Panel)
See us for a complete list of features and available options!
All standard features and specifications are subject to change.
All warranty info is typically reserved for new units and is subject to specific terms and conditions. See us for more details.
Due to the current environment, our features and options are subject to change due to material availability.
Save your favorite Rvs as you browse. Begin with this one!
Loading
Unlimited RV is not responsible for any misprints, typos, or errors found in our website pages. Any price listed excludes sales tax, registration tags, and a $499 Doc fee. Manufacturer pictures, specifications, and features may be used in place of actual units on our lot. Please contact us @816-883-8988 for availability as our inventory changes rapidly. All calculated payments are an estimate only and do not constitute a commitment that financing or a specific interest rate or term is available.